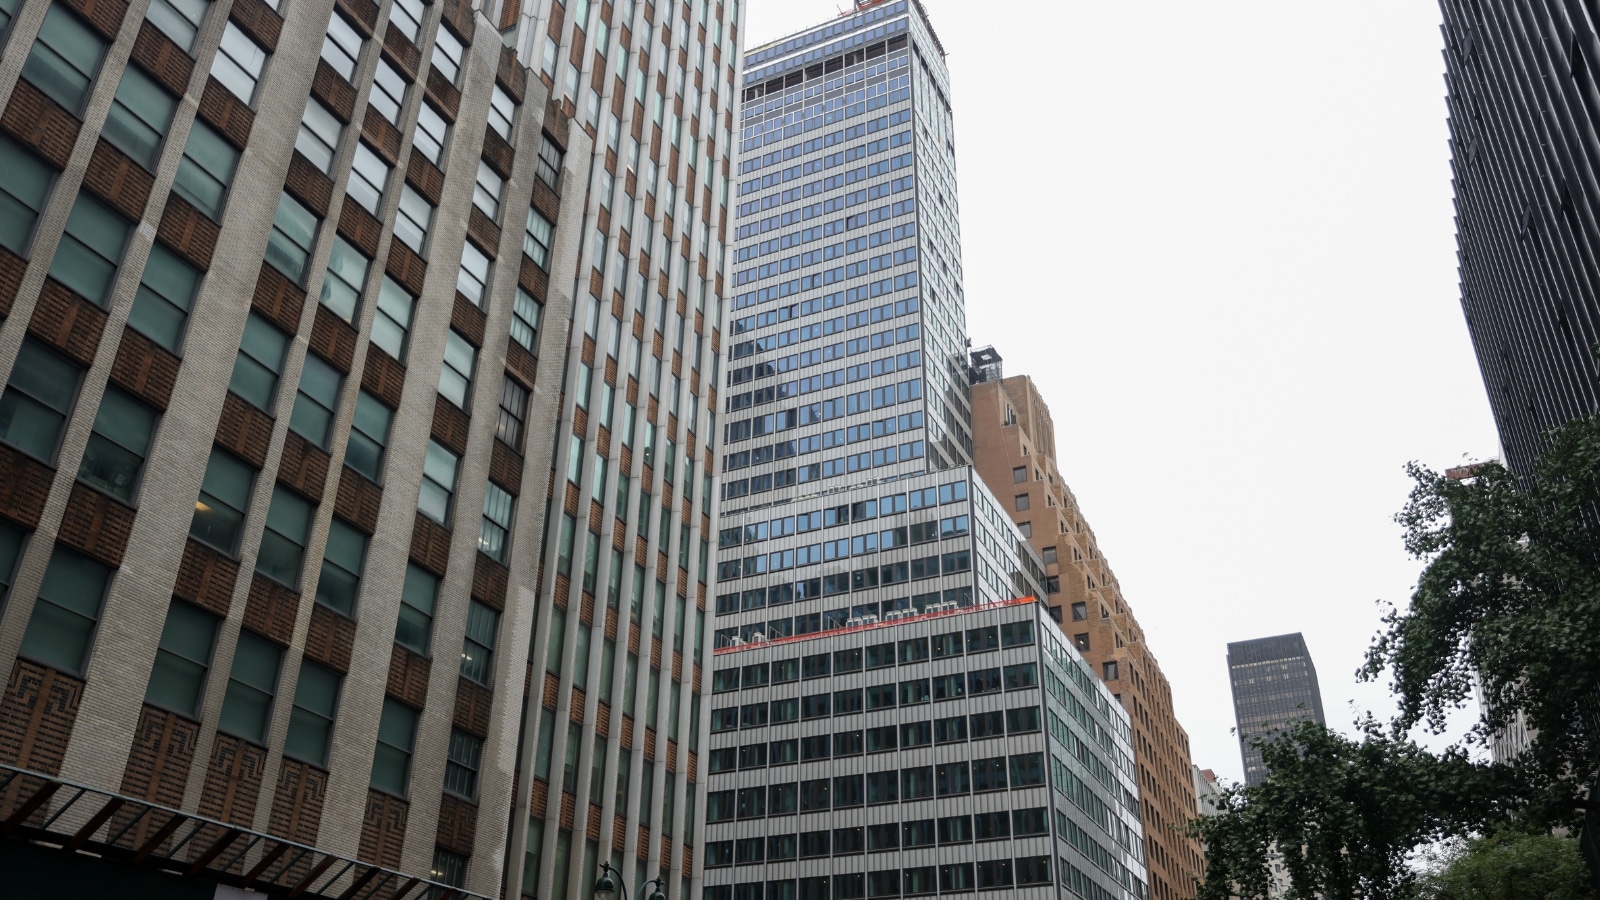
The necessity of evacuating an urban high-rise and dismantling 15 of its upper floors reveals a critical point of failure in modern structural asset management: the intersection of sudden structural deformation and the cascading economic liabilities of dense urban environments. When a building "buckles," it is rarely a single isolated failure. Instead, it represents a breach of safety margins caused by compromised load-bearing elements, foundation shifting, or material degradation. Resolving such an emergency requires balancing rapid stabilization, complex demolition physics, and strict regulatory compliance.
The Mechanics of High-Rise Buckling and Load Redistribution
High-rise buildings maintain equilibrium by transferring vertical (gravity) and lateral (wind, seismic) loads down to the bedrock through a continuous network of columns, shear walls, and core structures. Structural buckling occurs when these vertical load-bearing elements experience lateral displacement under compressive stress, exceeding the critical load limit defined by Euler's buckling theory.
Once a primary column or structural core segment deforms, the load it previously carried does not disappear. It redistributes to adjacent structural members. This redistribution introduces several immediate vulnerabilities:
- Eccentric Loading: Surrounding columns face forces outside their central axis, introducing severe bending moments they were not originally designed to withstand.
- Progressive Collapse Risk: If the adjacent elements lack sufficient redundancy, the additional weight triggers a chain-reaction failure, causing successive floor collapses.
- Lateral Drifts: As symmetry is lost, the entire structure can lean, putting immense stress on the connections between floors and the central core.
In high-density environments like Manhattan, this structural instability threatens not just the building itself, but all surrounding infrastructure, transit lines, and subterranean utilities. Immediate evacuation is a mandatory risk-mitigation step, but it only buys time. The true engineering challenge lies in permanently reducing the dead load of the structure to prevent a catastrophic collapse.
The 15-Floor Deconstruction Framework
Dismantling 15 stories from the top of an unstable, occupied high-rise is vastly different from a standard controlled demolition. Traditional methods like implosion or using a wrecking ball are impossible due to the proximity of neighboring buildings and the weakened state of the structure. The operation requires a top-down, piece-by-piece deconstruction framework designed to maintain equilibrium throughout the entire process.
[Phase 1: Stabilization] -> [Phase 2: Shoring] -> [Phase 3: Segmental Removal] -> [Phase 4: Load Recalibration]
Phase 1: Temporary Stabilization and Shoring
Before any heavy machinery or personnel can enter the upper floors, engineers must shore up the damaged zones. Heavy-duty steel shores (temporary vertical supports) are installed across multiple floors directly beneath and around the buckled area. This creates an alternative load path, transferring the weight of the upper 15 floors past the compromised zone down to stable lower levels.
Phase 2: Micro-Demolition and Robotic Equipment
To prevent sudden shifts in weight, the demolition must happen symmetrically. Contractors deploy lightweight, remote-controlled robotic demolition machines rather than heavy excavators. These robots use hydraulic shears and concrete breakers to systematically dismantle slabs and walls.
Phase 3: Material Management and Crane Operations
Removing thousands of tons of concrete and steel from a high-rise tower without functional internal elevators demands exterior tower cranes anchored to the stable portions of the building's exterior. Debris cannot simply be dropped down a chute; the impact forces could trigger vibrations that might compromise the weakened structure. Every piece of structural steel must be torched into manageable segments, rigged, and lowered to street level in a highly controlled sequence.
Phase 4: Structural Recalibration
As each floor is removed, the total dead load decreases, changing the building's center of mass and its reaction to wind forces. Structural engineers must continuously update computer models to calculate the new stress distributions after every single floor is cleared. This step ensures that removing weight from one side of the building does not accidentally cause a shift or failure on the opposite side.
The Economic and Legal Liabilities of Structural Failures
The decision to reconstruct 15 floors rather than demolish the entire tower highlights a complex financial calculation. Complete demolition and rebuilding from scratch involves massive losses, including total asset write-downs, lengthy zoning approvals, and prolonged legal battles with anchor tenants and insurers.
The financial fallout of a high-rise structural failure follows a predictable chain of liabilities:
+--------------------------------------------------------+
| Structural Failure Event                               |
+--------------------------------------------------------+
                           |
                           v
+--------------------------------------------------------+
| Immediate Penalties & Emergency Mitigation Costs      |
+--------------------------------------------------------+
                           |
                           v
+--------------------------------------------------------+
| Business Interruption Claim Accumulation               |
+--------------------------------------------------------+
                           |
                           v
+--------------------------------------------------------+
| Third-Party Property Damage & Local Commerce Impacts   |
+--------------------------------------------------------+
                           |
                           v
+--------------------------------------------------------+
| Long-Term Litigation & Asset Value Depreciation        |
+--------------------------------------------------------+
- Emergency Mitigation Costs: The building owner bears immediate financial responsibility for securing the site, hiring emergency engineering consultants, erecting street-level protection platforms, and funding the demolition itself.
- Business Interruption Claims: Every day the building is evacuated, commercial and residential tenants accumulate losses. The owner faces lawsuits for broken lease agreements, lost business revenue, and relocation costs.
- Third-Party Property Damage: If the structural instability forces the closure of surrounding streets, subway stations, or neighboring businesses, those affected parties can sue the owner for lost commerce and disruption.
- Asset Value Depreciation: Even after successful reconstruction, the property carries a permanent stigma. Refinancing the asset or finding future buyers requires proving absolute structural integrity, often forcing the owner to accept lower valuation metrics.
Engineering Limitations and Predictive Structural Monitoring
The primary limitation of emergency deconstruction is the reliance on incomplete data. When a building's core is damaged, engineers cannot safely access every joint or connection to scan for micro-fractures. They must rely on laser scanning, digital twinning, and acoustic emission sensors to detect internal shifting or cracking.
To prevent these catastrophic structural failures before they require partial demolition, modern smart-city infrastructure relies on continuous structural health monitoring (SHM) systems.
- Fiber-Optic Strain Gauges: Embedded directly into critical concrete columns and steel joints, these sensors measure real-time deformation and stress levels.
- Tiltmeters and Accelerometers: These devices monitor the building's lateral drift and natural frequency of vibration, alerting engineers if wind loads cause movements outside standard design parameters.
- Automated Total Stations (BIM Integration): Robotic laser systems continuously shoot points on the building's facade from across the street, detecting millimeters of settlement or tilt long before visual cracking appears.
Execution Matrix for Structural Remediation
When managing a compromised high-rise asset, owners and municipal authorities must execute a strict, non-linear operational playbook to stabilize both the physical structure and the surrounding urban environment.
+--------------------------+------------------------------------+------------------------------------------+
| Phase                    | Primary Objective                  | Key Risk Factors                         |
+--------------------------+------------------------------------+------------------------------------------+
| Immediate Response       | Life safety and perimeter isolation| Sudden progressive collapse, secondary  |
|                          |                                    | utility explosions                       |
+--------------------------+------------------------------------+------------------------------------------+
| Stabilization Engineering| Load path redistribution via shoring| Overloading adjacent non-compromised      |
|                          |                                    | columns during installation              |
+--------------------------+------------------------------------+------------------------------------------+
| Controlled Deconstruction| Systematic weight reduction        | Asymmetric load shifts, crane vibration  |
|                          |                                    | resonance                                |
+--------------------------+------------------------------------+------------------------------------------+
| Reconstruction           | Structural reinstatement and certification| Alignment errors between old and new |
|                          |                                    | core elements                            |
+--------------------------+------------------------------------+------------------------------------------+
The final phase of this remediation strategy requires integrating the remaining original building base with the newly constructed upper floors. This connection point between the old, settled foundation and the new, lighter structural elements creates an area of highly concentrated stress. Engineers must use specialized high-strength concrete mixes and heavy-duty steel collar connections to ensure the building acts as a single, cohesive unit.
The long-term viability of the asset depends on complete transparency with municipal building departments and the public, backed by real-time sensor data proving that the building's structural integrity has been fully restored.